Leave a Message

Thank you for your message. We will be in touch with you shortly.

Explore Our Properties

Property Description

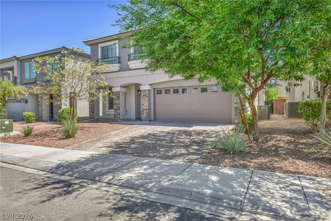
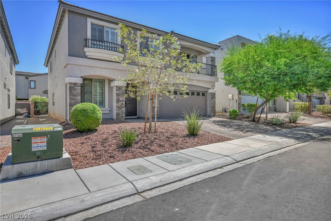
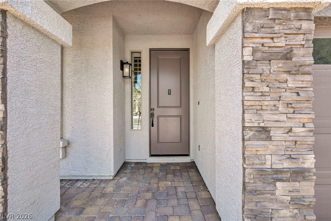
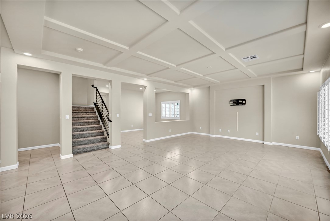
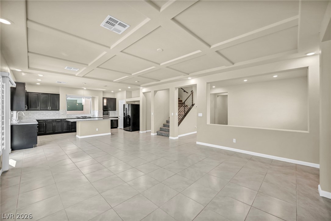
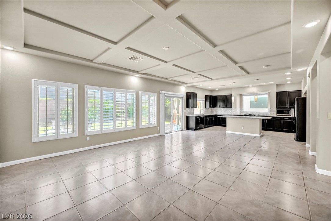
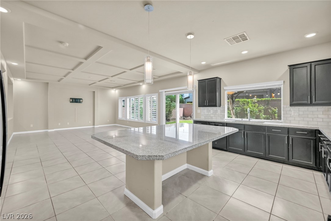
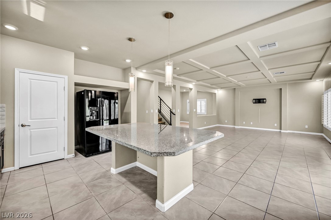
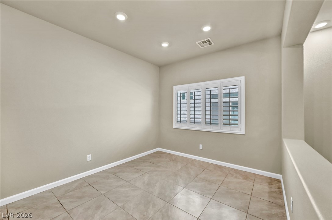
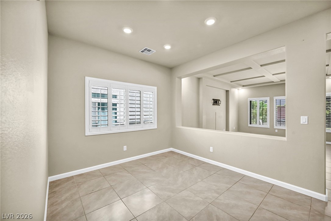
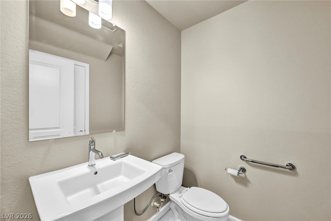
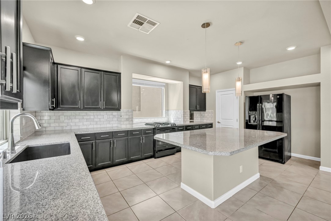
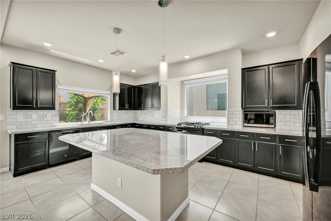
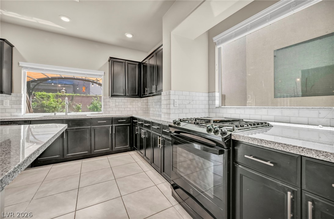
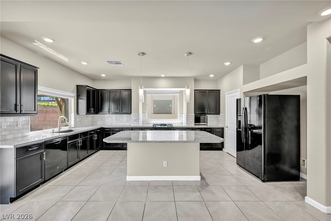
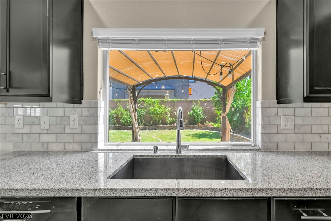
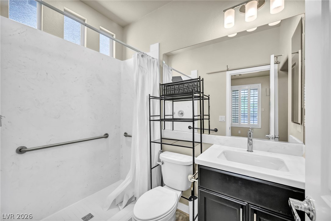
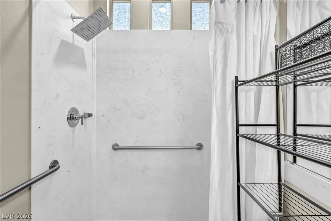
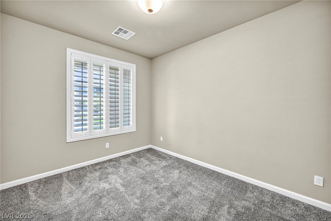
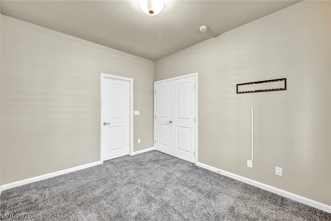
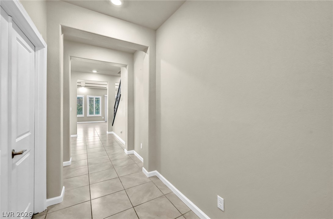
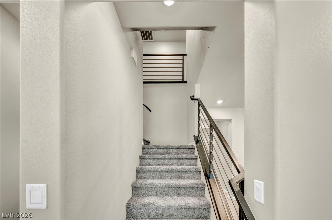
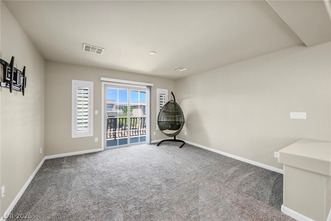
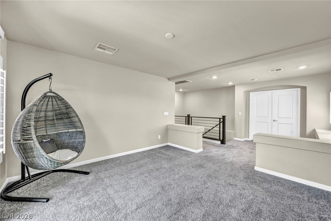
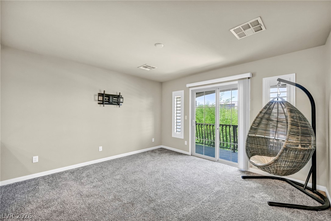
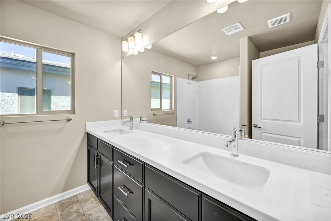
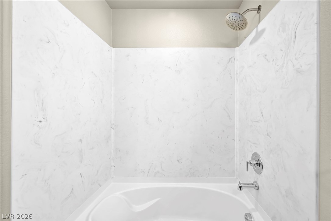
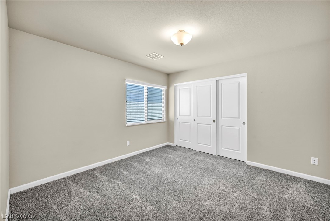
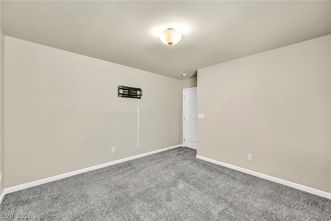
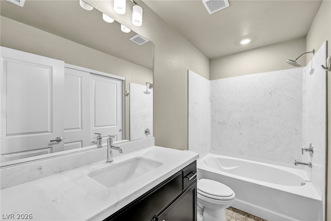
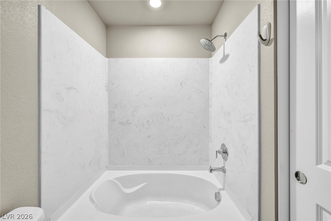
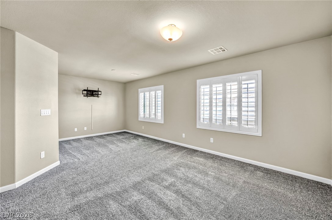
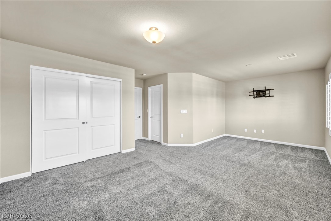
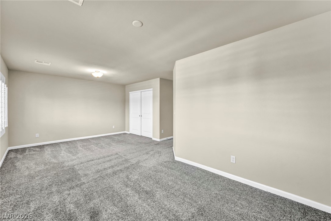
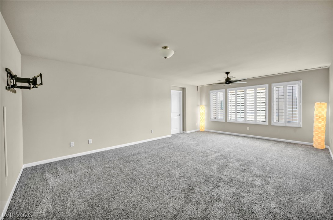
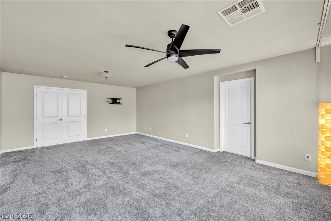
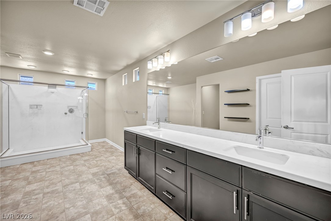
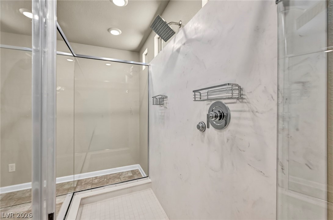
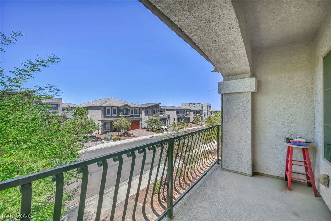
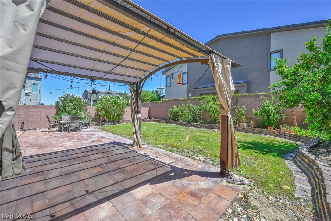
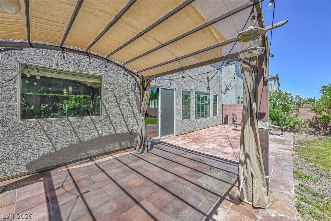
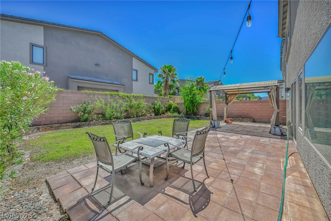
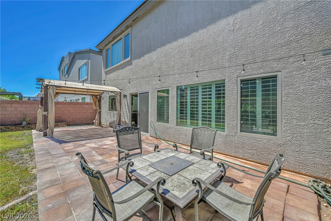
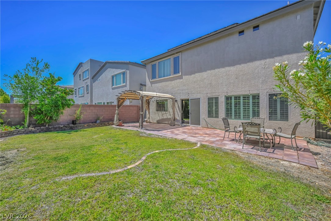
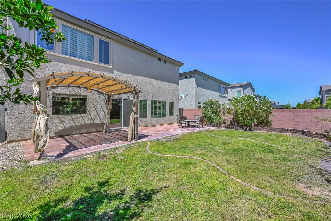
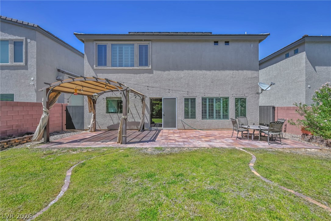
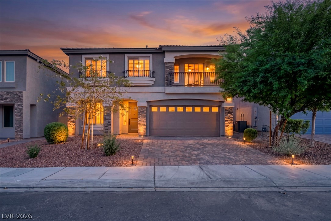
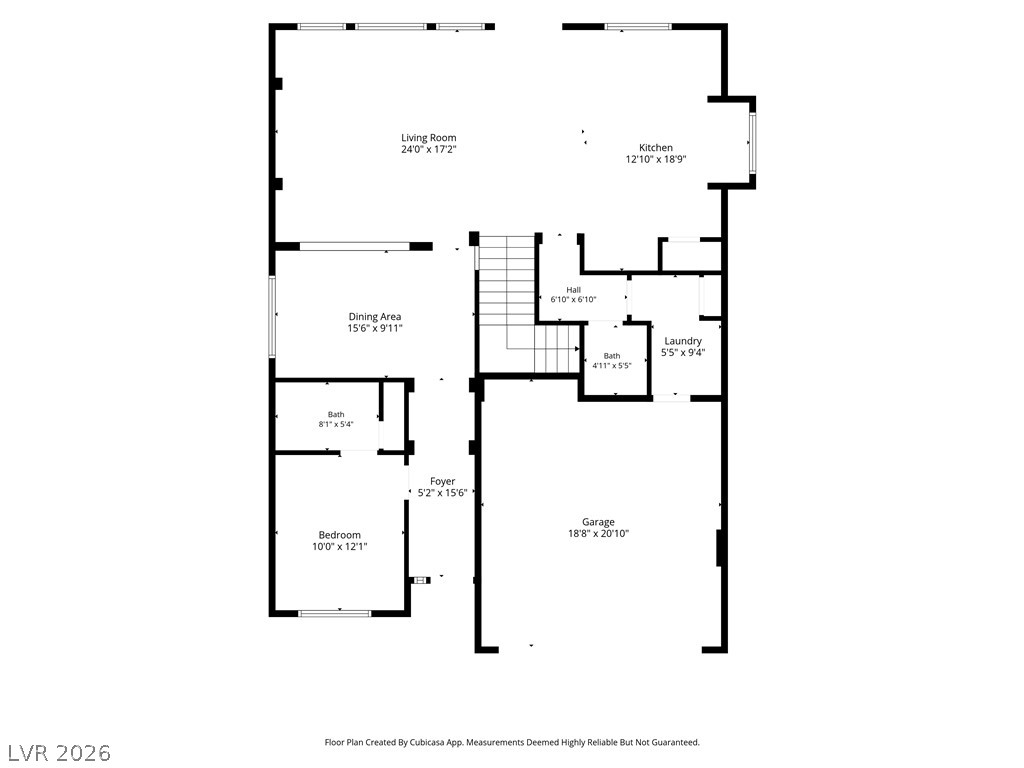
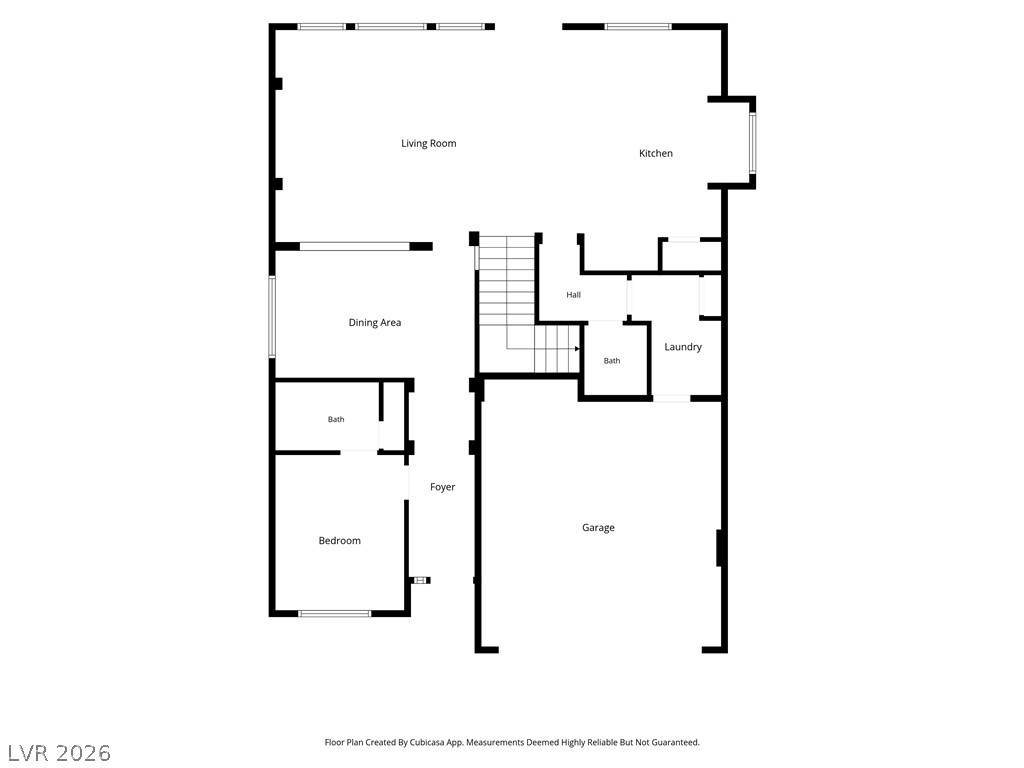
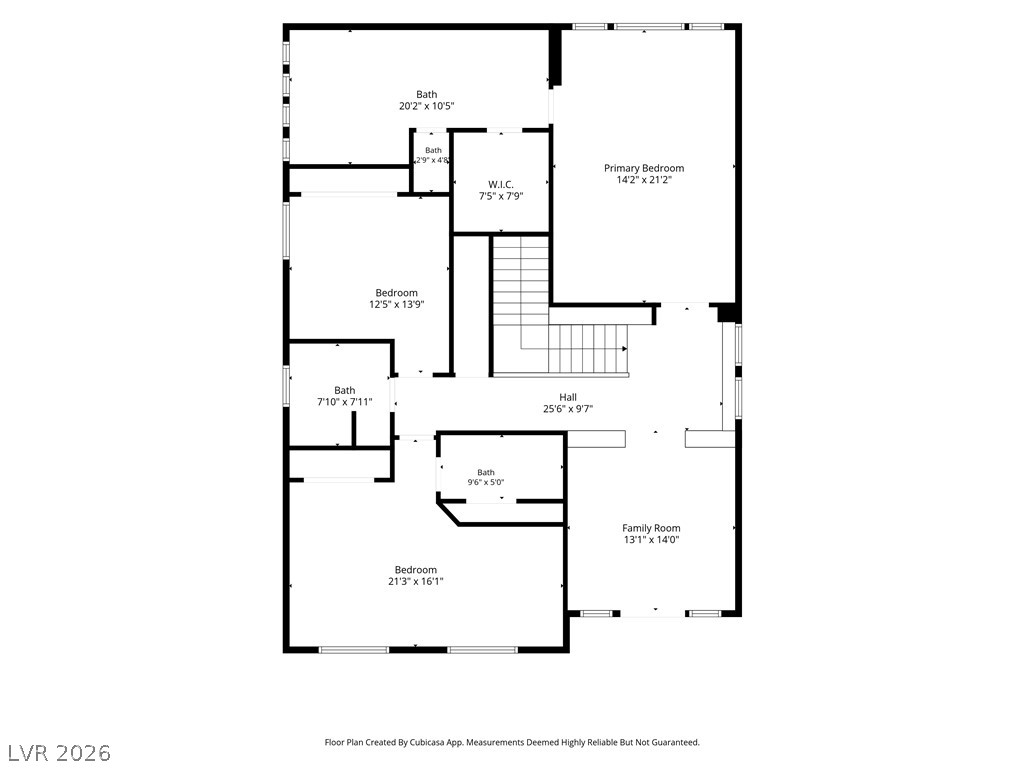
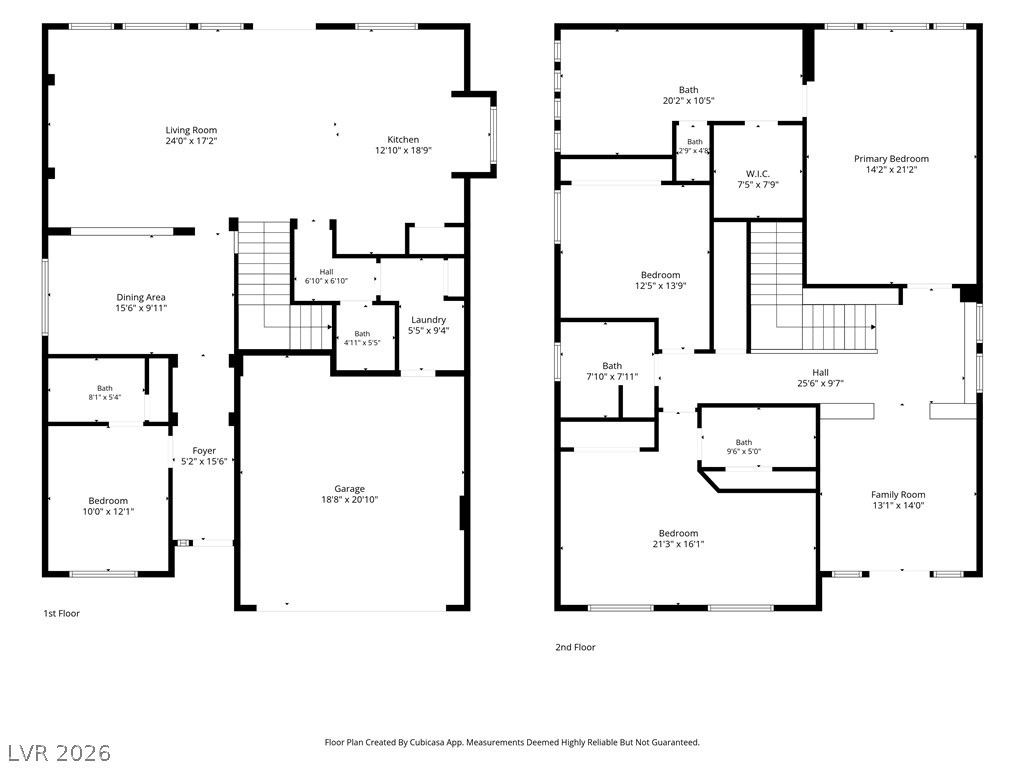
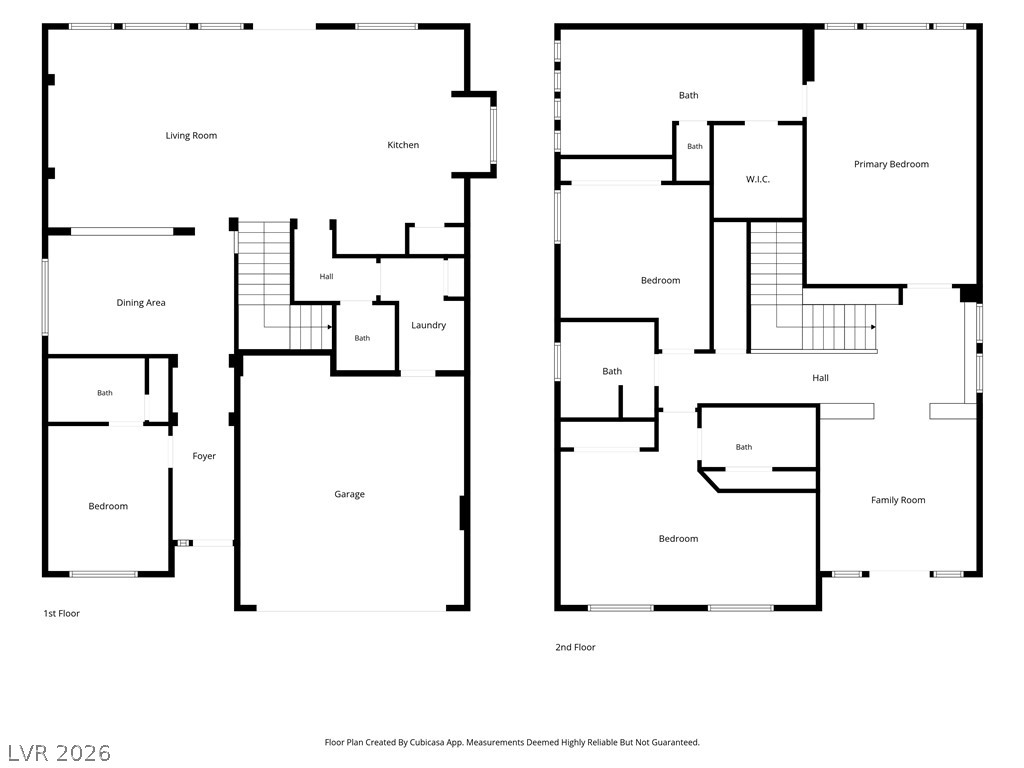
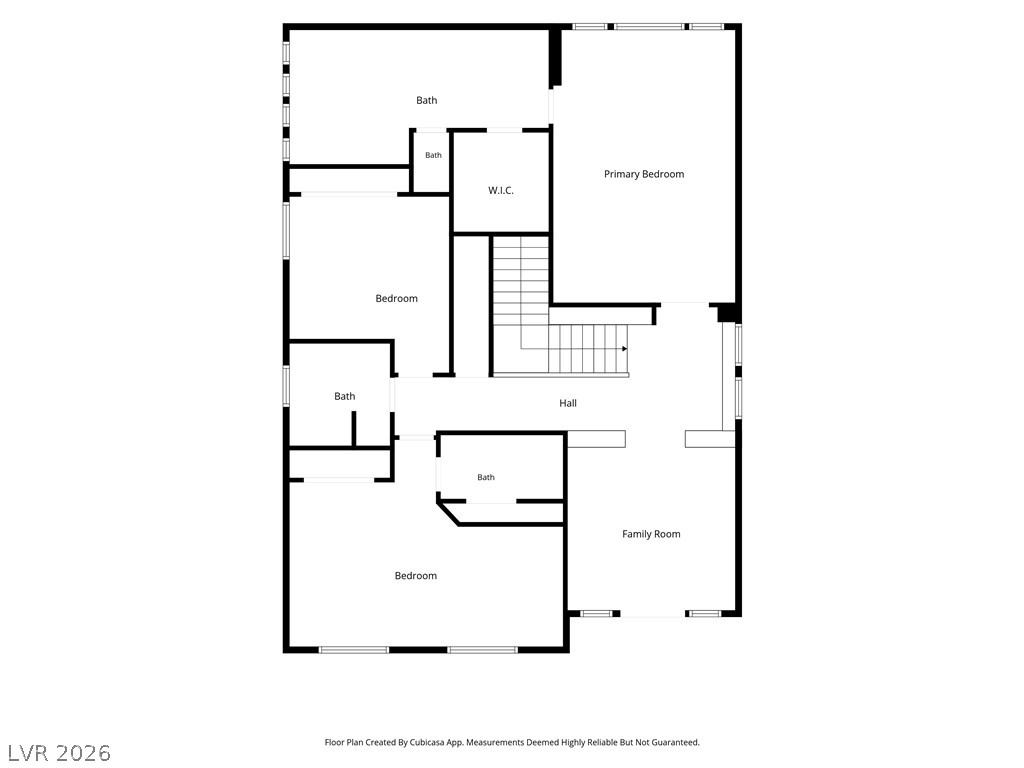
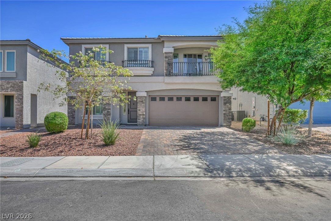
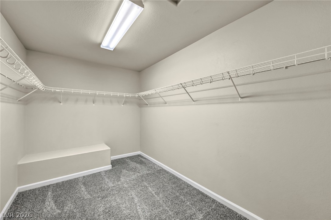
Start your next chapter in this well-designed two-story home in the desirable Coronado Ranch community. With 4 bedrooms, 4.5 bathrooms, and an open loft, there's space to gather, work, or simply spread out. The loft has a spacious balcony to enjoy your morning coffee on. The primary suite is extremely spacious, giving you optimal space to unwind at the end of the day as well as a spacious bathroom and expanded shower. One of the upstairs guest bedrooms boasts extreme uniqueness and is a upgrade from the base model, spaciously designed to fit a king-size bed while still providing room for a private lounge, reading nook, or flexible living area. Heading downstairs to a open layout, large family room and a formal dining room/flex space, there are unlimited possibilities. Adding even more versatility to the home is the upgraded downstairs guest suite, complete with a private full en-suite bathroom. Thoughtfully selected by the seller, this feature provides exceptional comfort and privacy for visiting guests or multi-generational living. Outside, a mature front-yard tree welcomes you home, while the backyard's real grass provides room to play, entertain, or relax. Combining a functional layout with inviting indoor and outdoor spaces, this home is ready to fit your lifestyle in one of the area's most sought-after neighborhoods. To notate, the home does come equipped with a tesla charger, always handy to have nowadays. Call the listing agent today for a preview of this beautiful home. Thank you for reading!
Overview

Property Status
For Sale
Lot Size
4,792 Sq.Ft.
MLS ID
2799874
Property Type
Residential
Year Built
2020

Features & Amenities

Total Area
3,000 Sq.Ft.
Neighborhood
Las Vegas
Architecture Styles
Two Story
Stories
2
Garage Spaces
2.0
Water Source
Public
Utilities
Underground Utilities
Roof
Tile
Lot Features
Back Yard, Drip Irrigation/Bubblers, Desert Landscaping, Landscaped, 1/4 Acre
Parking
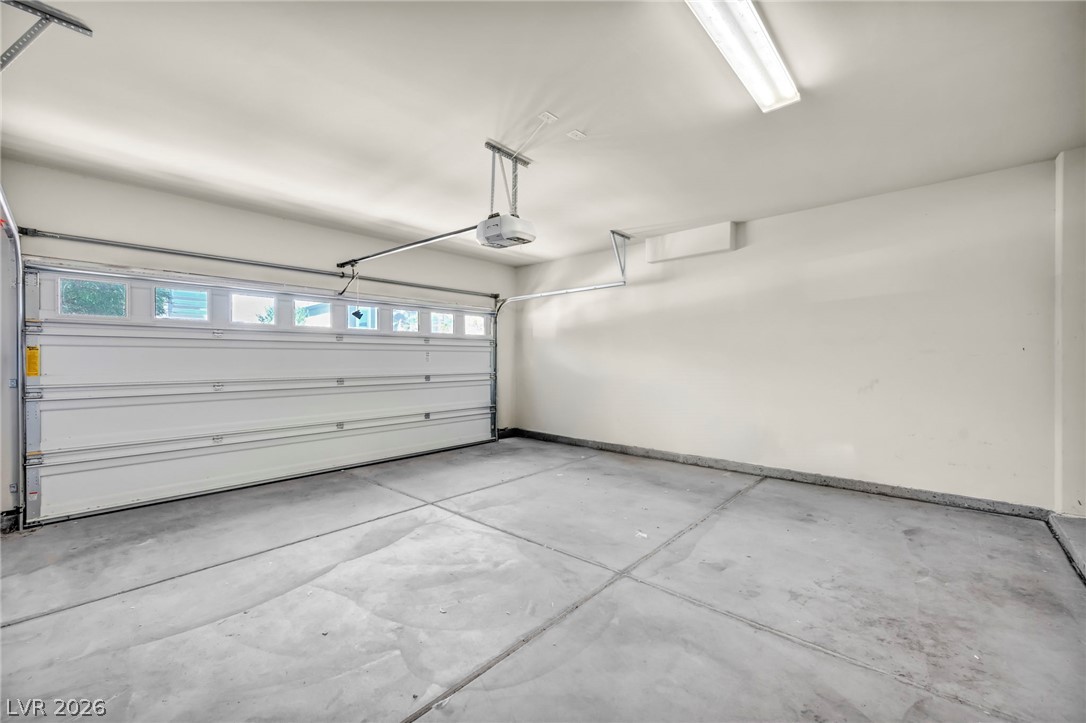
Attached, Garage, Garage Door Opener, Inside Entrance, Private
Heat Type
Central, Gas
Air Conditioning
Central Air, Electric
Laundry Room
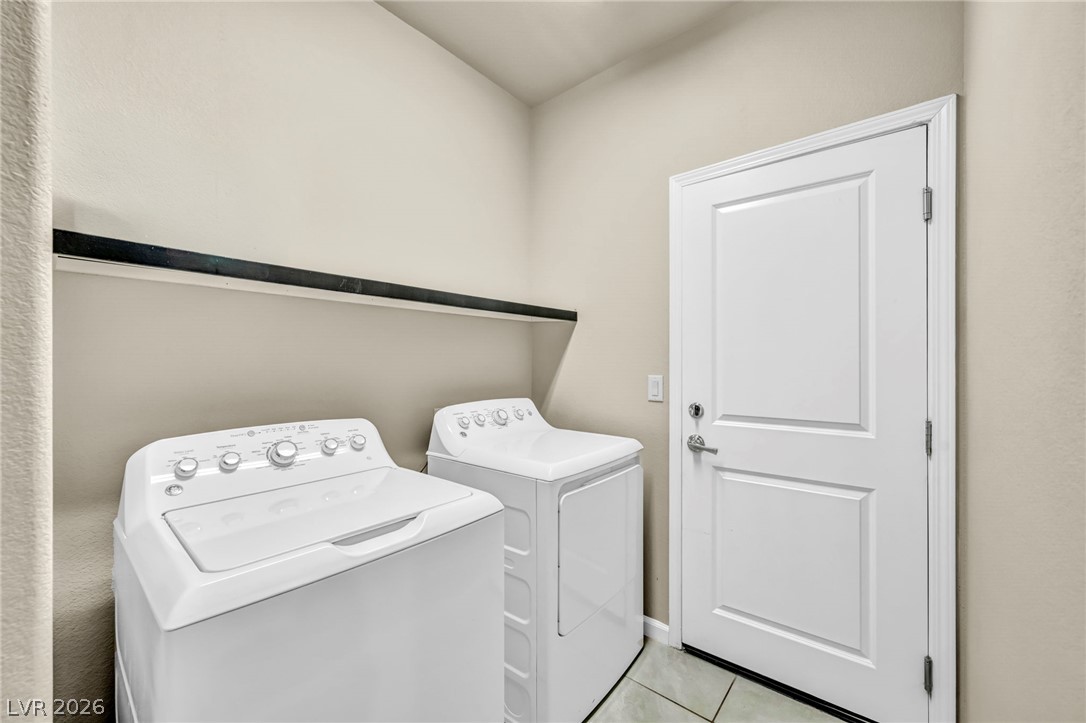
Gas Dryer Hookup, Laundry Room
Appliances
Dryer, Disposal, Gas Range, Microwave, Refrigerator, Washer
Other Interior Features
Bedroom on Main Level, Window Treatments
Sewer
Public Sewer
Other Exterior Features
Patio, Sprinkler/Irrigation
Elementary School
Fine, Mark L.,Fine, Mark L.
Middle School
Canarelli Lawrence & Heidi
High School
Sierra Vista High
Sales Price
$660,000
Real Estate Tax
$5,297/yr
HOA
$45/mo

Downloads

6571 Tangled Vines Avenue

Schedule a Tour

We would love to help you see this beautiful home! As a full-service brokerage, we can help you tour. Please submit an offer, and answer questions about the buying process.

Thank you

for your interest in 6571 Tangled Vines Avenue, Las Vegas, NV 89139

6571 Tangled Vines Avenue
Navigate
Las Vegas

Explore Las Vegas

read more
6571 Tangled Vines Avenue
explore in 3d

Mortgage Calculator

Estimate your monthly mortgage payment, including the principal and interest, property taxes, and HOA. Adjust the values to generate a more accurate rate.
$0,000 Your Payment 20 15 65
$0,000 Your Payment

I'm Interested In

6571 Tangled Vines Avenue

or
  • CallDeryck Campbell

    License #S.0181012

    (702) 281-8352
  • Follow Us On Instagram